
The Builders Next Door: Meet The Ranstead, Rittenhouse’s Newest (& Most Hands-On) Apartment Building
MMB Contractors has built a lot of the retail you’ve walked into around Rittenhouse. Now they’ve built an apartment building at 1813 Ranstead that they own, manage, and work out of, just doors down.
Ranstead Street has spent years as a block people walk through on the way to somewhere else. A little low-slung, a little sleepy, mostly known for the trucks parked along it. It is also, technically, Rittenhouse — and about six years ago, somebody finally did the math on that.
The Ranstead is now open and leasing at 1813 Ranstead Street, which makes it the newest apartment building in Rittenhouse.
Ground Floor: A Contractor Buys the Block
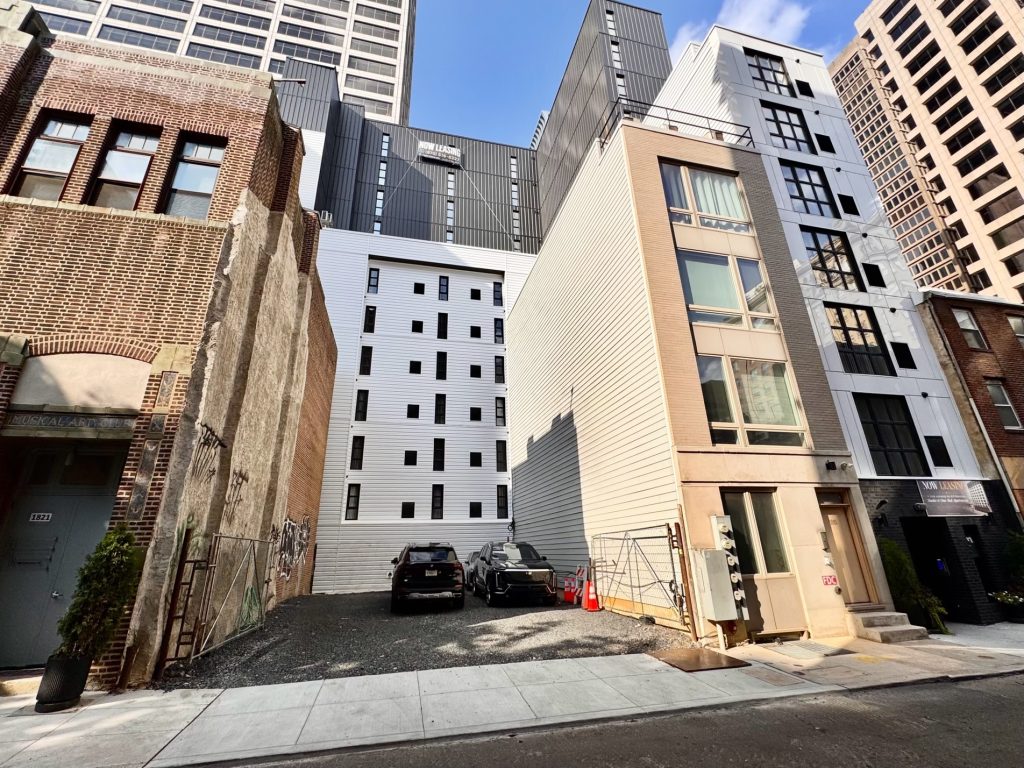
Most new buildings in this neighborhood arrive courtesy of a developer that few meet. The Ranstead comes courtesy of MMB Contractors, whose office is at 1821 Ranstead. Same block and just doors down.
MMB started in 1999 as a small shop and grew into a fixture of the regional construction scene, with 500-plus projects behind it. If you’ve walked into a new-ish retail space around here in the last decade, odds are good they built it: City Fitness (all of them), Catbird, Mejuri, Herman Miller, Allen Edmonds, Tapster, Wine Dive, Glowbar, Five Iron Golf, and Restaurant Aleksandar to name just a few. In fact, up to 80% of their work sits in Rittenhouse, and Center City overall. They also developed The Maj, the boutique hotel at 22nd and Spring Garden, about five years back.
The company moved its own office over from Logan Square a while back, and that’s when the block started talking. Parcels on Ludlow came up for sale practically outside their front door. MMB bought 1812-1814 Ludlow in 2019, added 1808-1810 the following year, and picked up 1816-1818 in 2022, consolidating the lots in 2023 and breaking ground in June 2024. The original plan topped out at six or seven floors. Then more land kept becoming available, and the building kept getting taller.
“We kept getting more and more parcels, which allowed us to get bigger,” Joe Kelley, vice president at MMB Contractors, said. “It was originally going to be six or seven floors, and then this portion of the building came up for sale.”
What they saw in it was less about the street as it stood and more about the street as it could be. “It’s one of the last sites in Rittenhouse. We said, well, it’s Rittenhouse. It may not be a show-stopping street now, but if you put a beautiful building there, we can help make it a show stopper.” Joe put the same idea to the Philadelphia Business Journal a bit more formally: “It was kind of an underutilized street, but you’re right in Rittenhouse. We saw an opportunity… that it would be a prime location for multifamily and really improve that corridor.”
Not everyone sold. One building on the block (there’s always one) stayed put and, according to the team, “had a number.” Fair enough. That holdout is why The Ranstead is shaped like a T instead of a rectangle.
The Ranstead is their first ground-up residential apartment building — and the first one they own and operate themselves.
The Family That Frames Together…
There are a few things that make this building interesting: MMB built The Ranstead, MMB owns The Ranstead, and MMB manages The Ranstead. All three, all in house, all from one office down the street.
“I like to say that we’re unique because we are the owner, the GC, and then the property management,” Monika Maj, the head of Operations and Real Estate, said. “So everything’s in house with us. That’s why a lot of our tenants stay with us. Maintenance comes to us, and then it’s just our crew. They know the building really well.”
The founder — dad, and by all accounts a hands-on one — set the tone. “He’s very jack of all trades, so he’s really focused on long-term, durable, what makes sense for space layouts,” she said. “A lot of the stuff that you’ll see is the result of Joe and I picking the colors, the textures. It’s a fun project, but this is all literally us. No outside GC.”
That philosophy extends past the punch list. “Even if you hire us for construction, or you’re living in one of our buildings, we’re very almost concierge about it all,” she said. And because nearly every property they own is within walking distance of the office, fast response times are part of the pitch: “It allows our team to react if something’s wrong. And we have a construction company, so every pipe burst, not only can we fix it, we know it’s fixed correctly.”
280 Square Feet and a Sleight of Hand
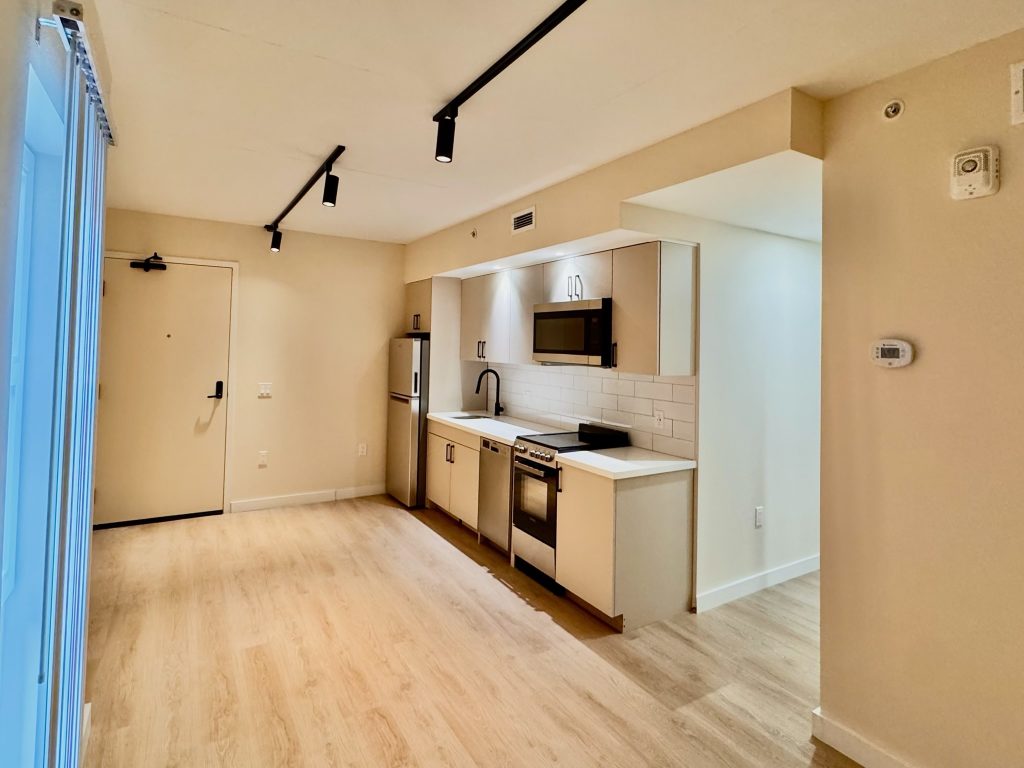
The Ranstead is twelve floors and 84 units, heavy on studios (roughly 67 of them) with 17 one-bedrooms rounding it out. Nine units per floor until you hit the eighth, where the building steps back for the deck and drops to six. The smallest studio clocks in at a very New York 280 square feet. The largest one-bedroom stretches to 600. Rents currently start around $1,575 for a studio, with one-bedrooms running roughly $2,200 to $2,800.
Every layout in between got a lot of attention. As anyone who has ever lived in a badly laid-out studio knows, the square footage on paper isn’t the story: The usable square footage is.
“It was a lot of back and forth with the architects to figure out how to maximize the space,” Monika said. “When you go to a lot of apartments, there’s a lot of dead space. If you can lay them out well, the square footage is more usable.”
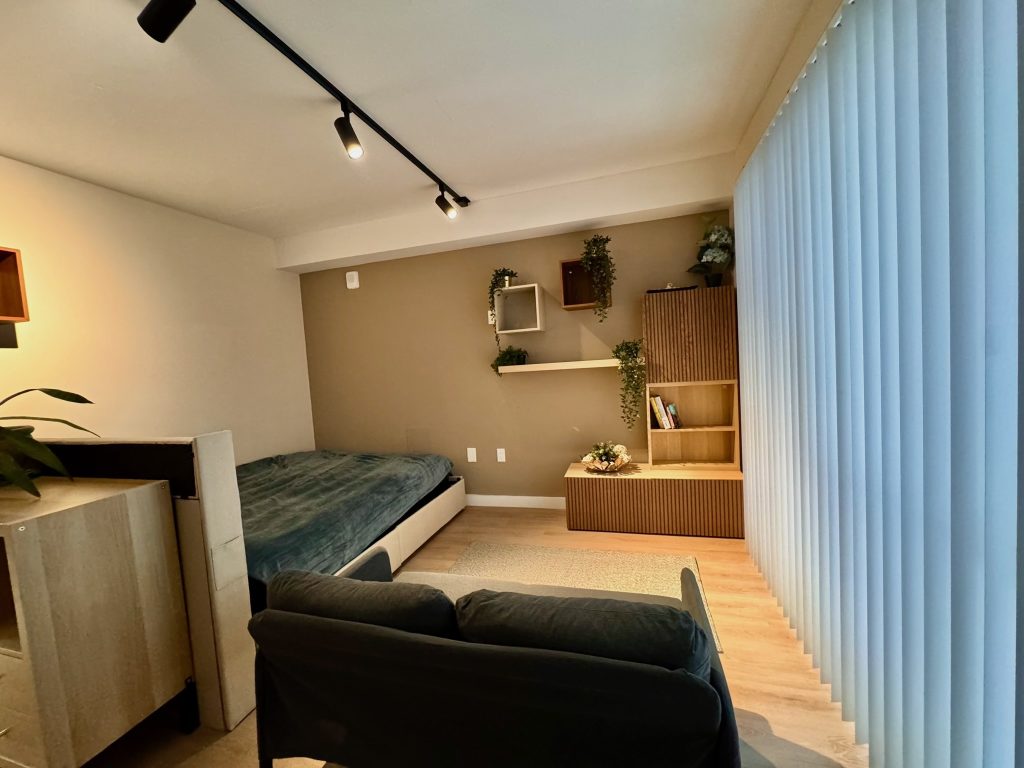
They also lean into the reveal. On tours, they show an empty studio and a staged one back to back, on purpose. “I always like to show this one empty, because it looks very small,” the leasing team said. “So I show them you can fit everything you need.” The numbers are intimidating until you’re standing in the room, which is a sentence that applies to most of Center City real estate and almost never gets said out loud.
A few design choices are worth calling out: The concrete ceilings are exposed and painted, which was both a material decision and a spatial one. “I like the exposed concrete because it’s less material. And people like it,” Joe said. “It gives you better ceiling heights, makes everything feel a little bigger.”
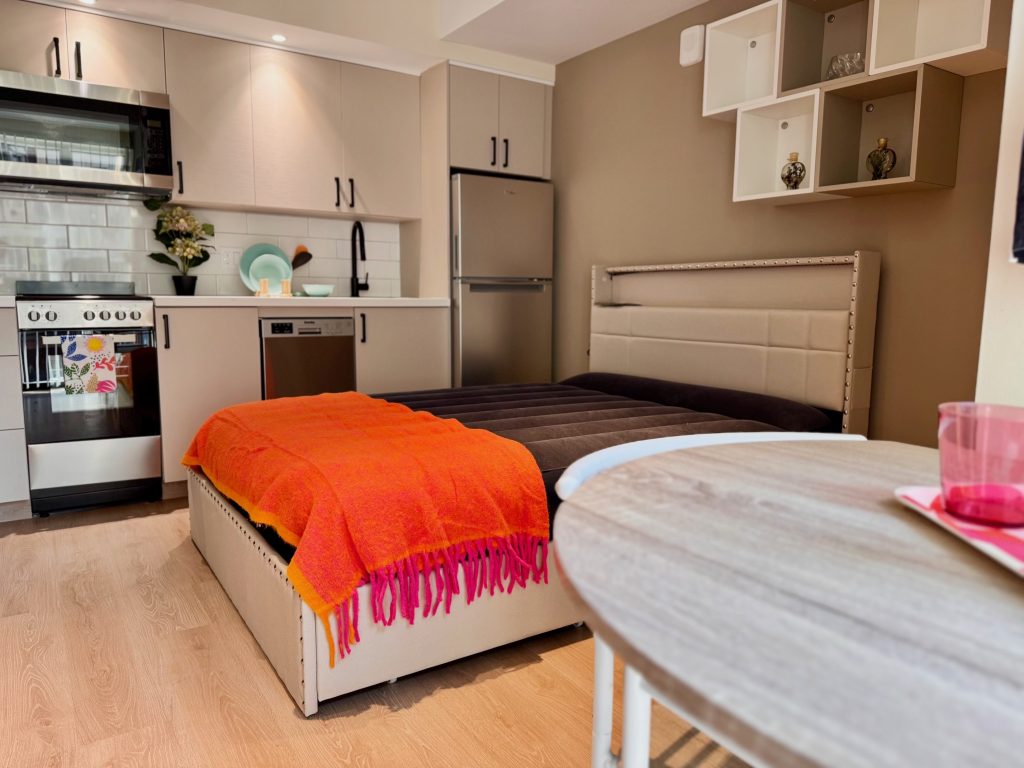
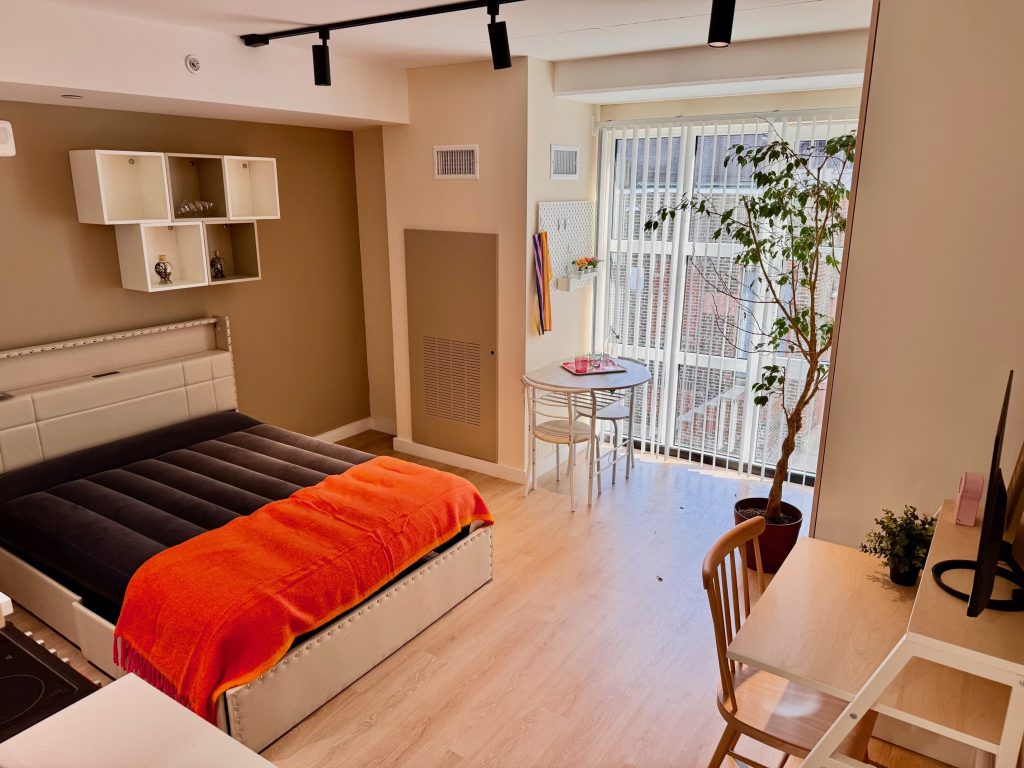
Track lighting comes standard in every unit, which isn’t a given in new high-rise construction. Acoustic paneling runs across ceilings and walls, which the team says keeps the building noticeably quieter and less echoey than you’d expect. And the kitchens are two-tone by floor: lighter cabinets below, dark wood above, quartz counters throughout, with a mixed floor in the middle that even the team laughs about. Short version: the millwork order arrived, they put the light ones on the bottom, and the sixth floor got what it got.
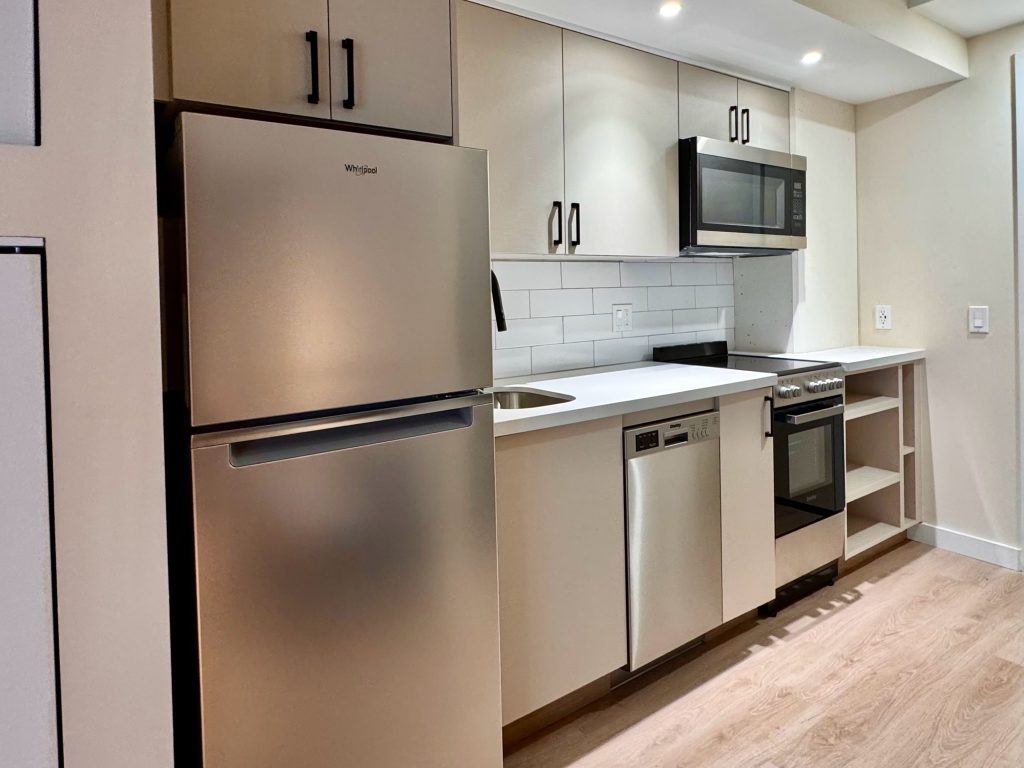
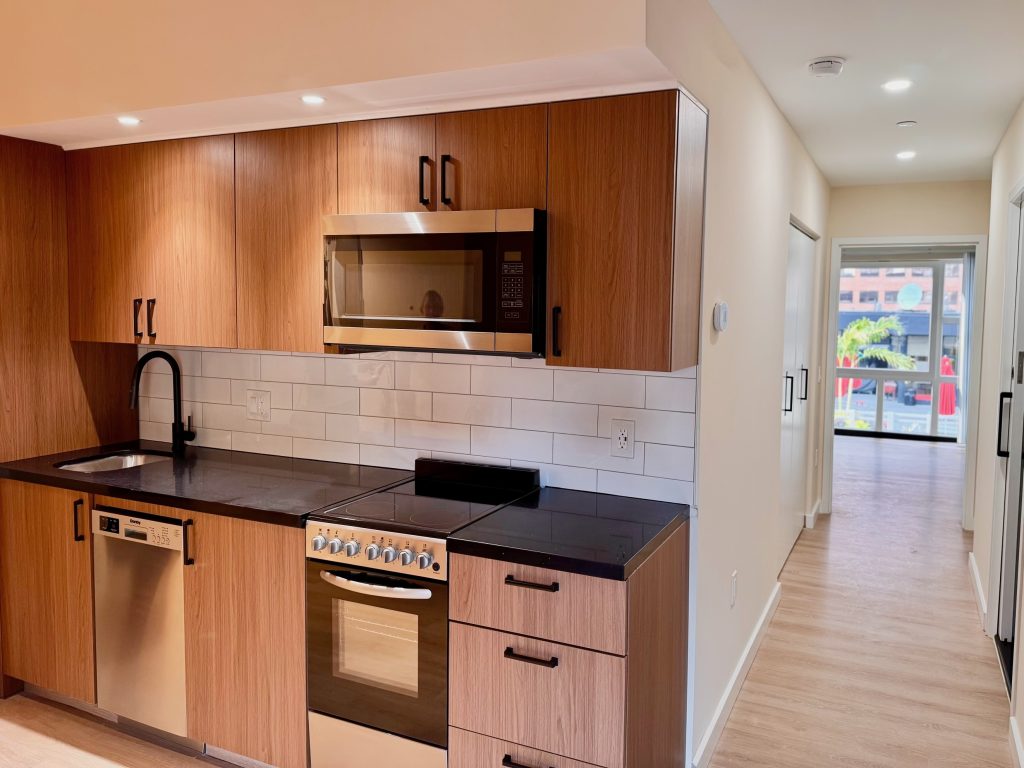
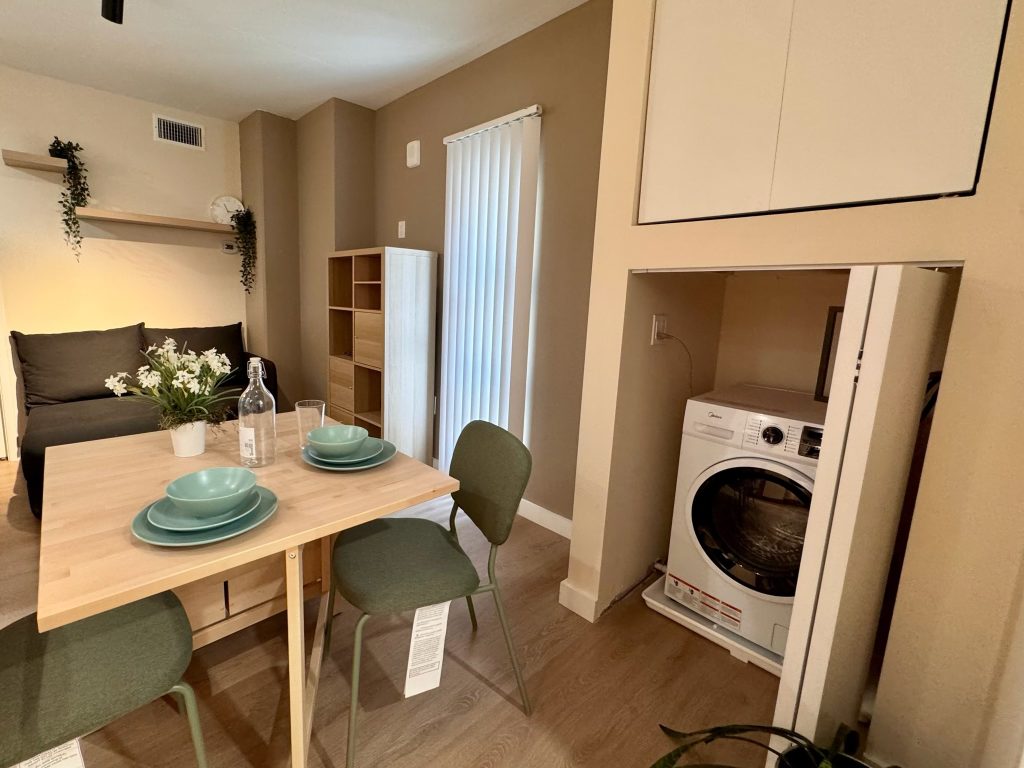
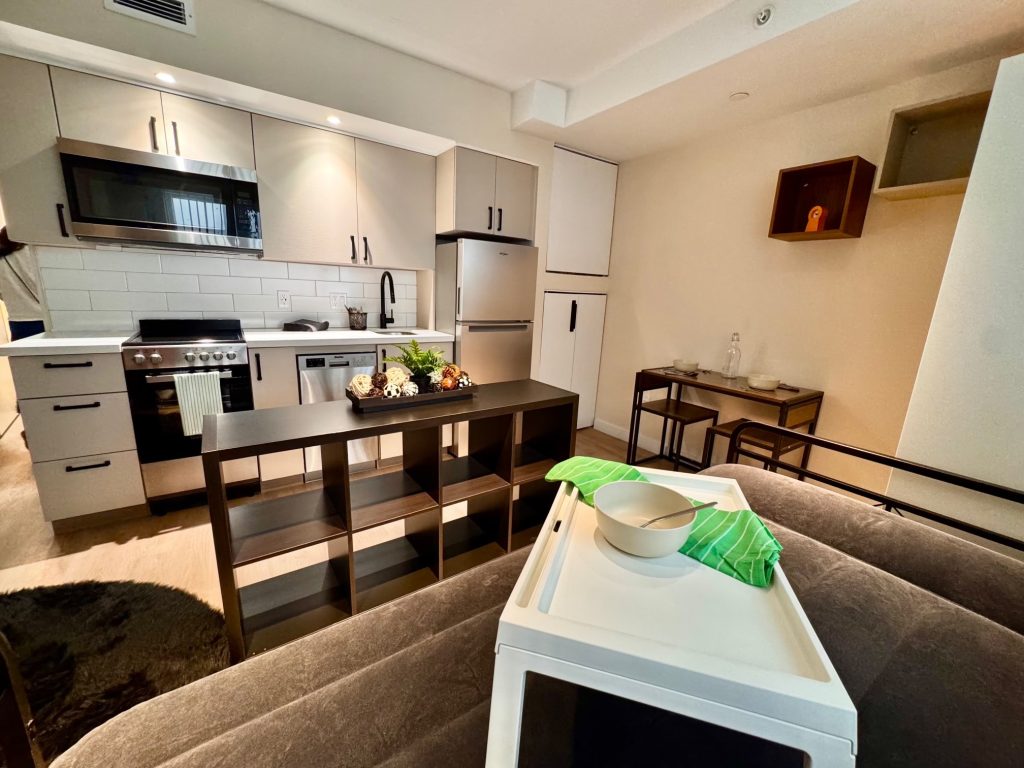
Every unit comes fully equipped with stove, microwave, dishwasher, garbage disposal, fridge, plus an in-unit washer/dryer, and an individual water heater, so if something goes wrong it’s one person’s something and not the whole floor’s. Units are wired for both Verizon and Comcast, blinds are included, and the cabinets are made of plywood.
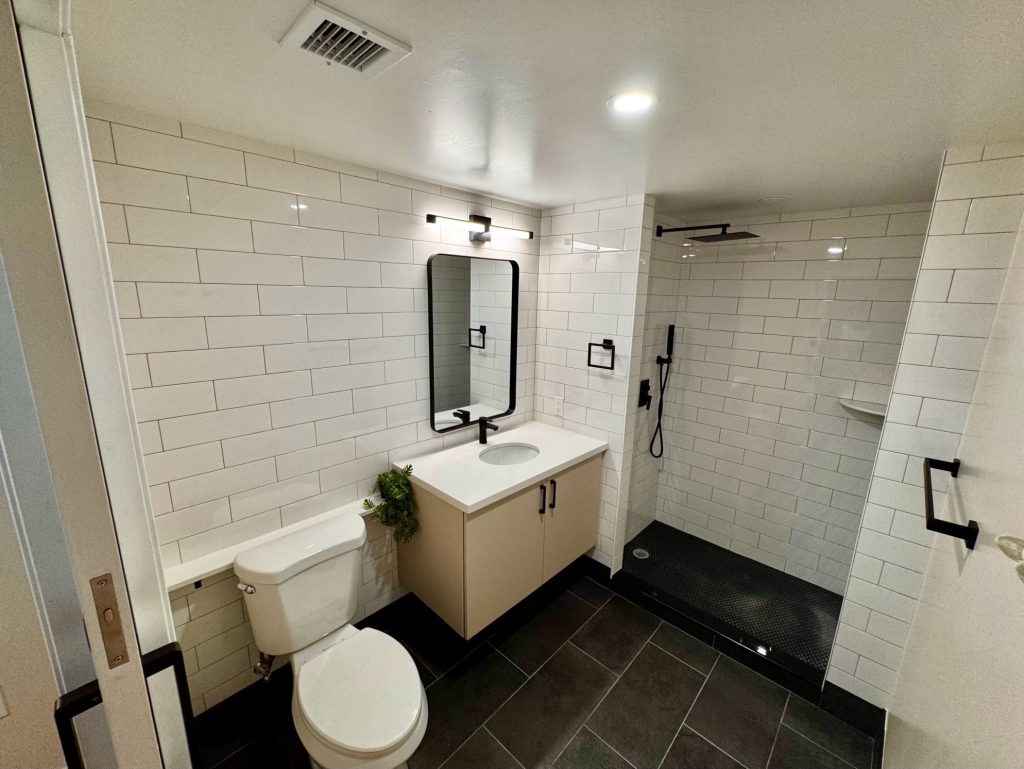
There are three fully ADA units with wider doorways, roll-in showers, and grab bars. Even the standard bathrooms were built roomier than code requires so they can be converted if needed, and the team says the extra bathroom space gets compliments on nearly every tour.
A Room With a Borrowed View
Interestingly, the east-facing units look out onto the Sonesta Philadelphia Rittenhouse Square‘s pool deck. Red umbrellas, lounge chairs, swimmers doing laps, the whole scene. Higher floors get it at eye level while lower floors look down into it.
“Some people love it, some people are like, yeah. Definitely a preference,” the team said.
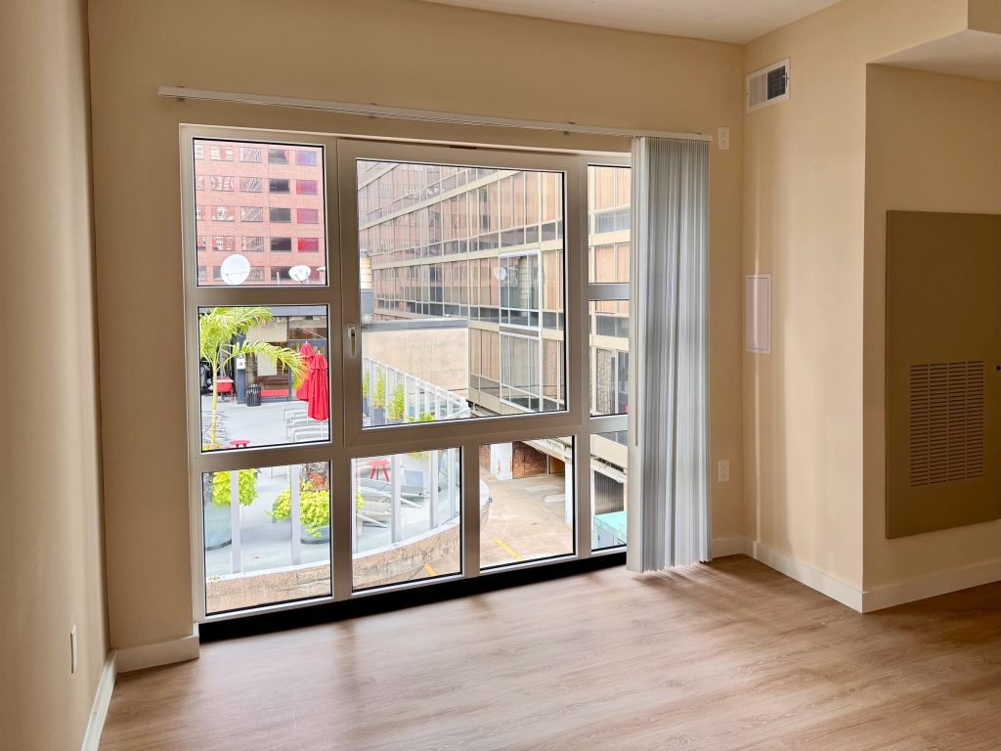
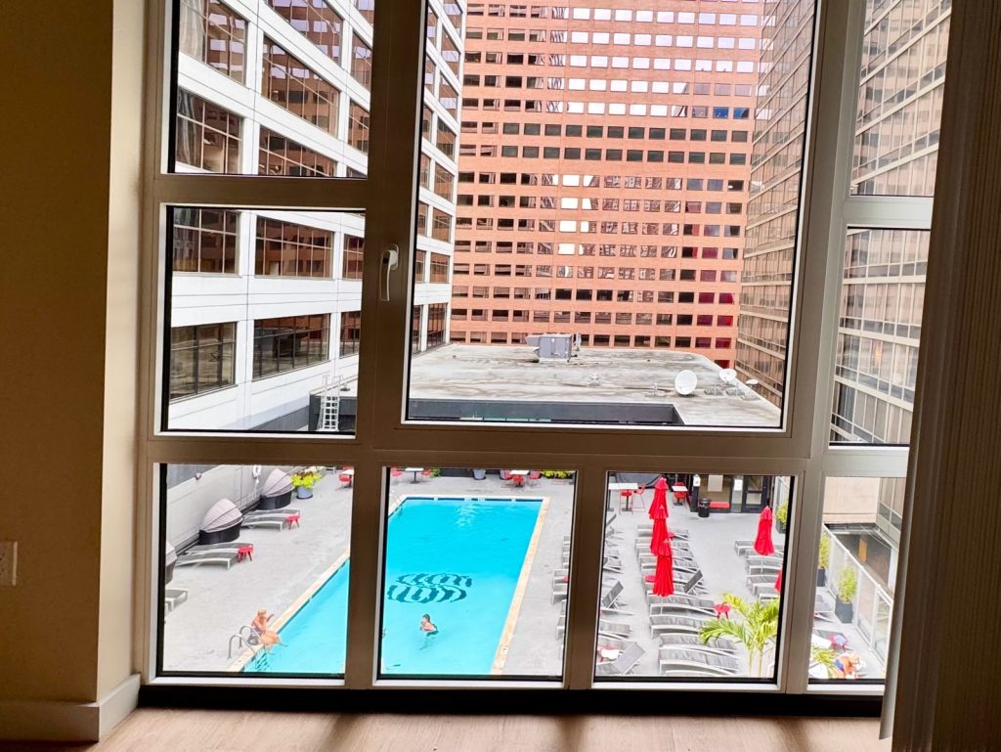
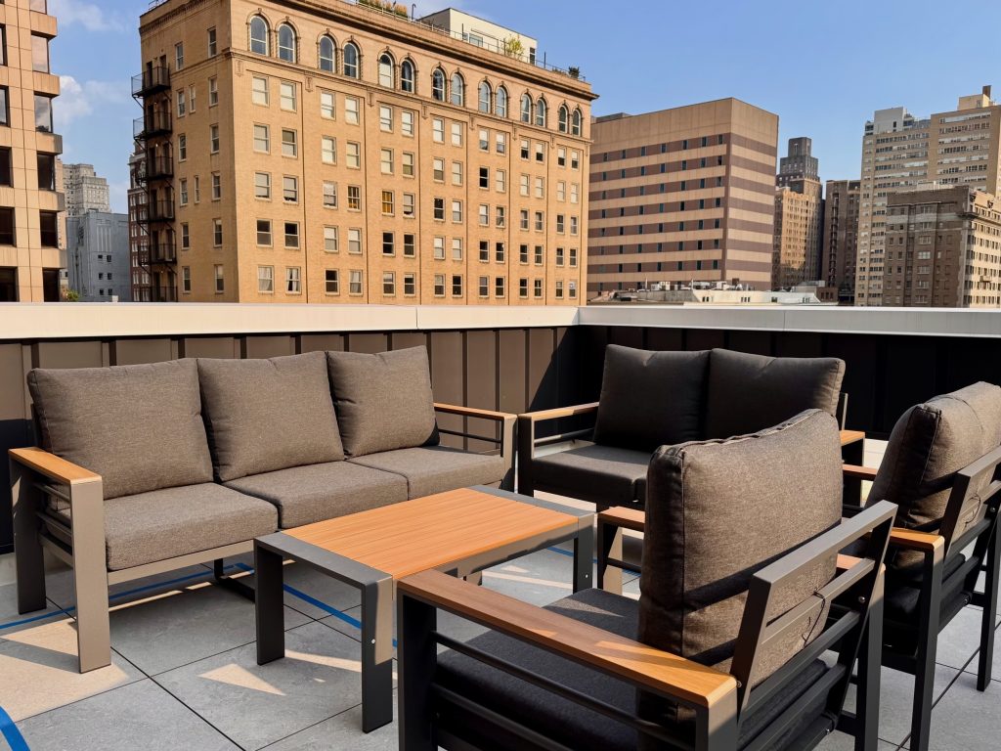
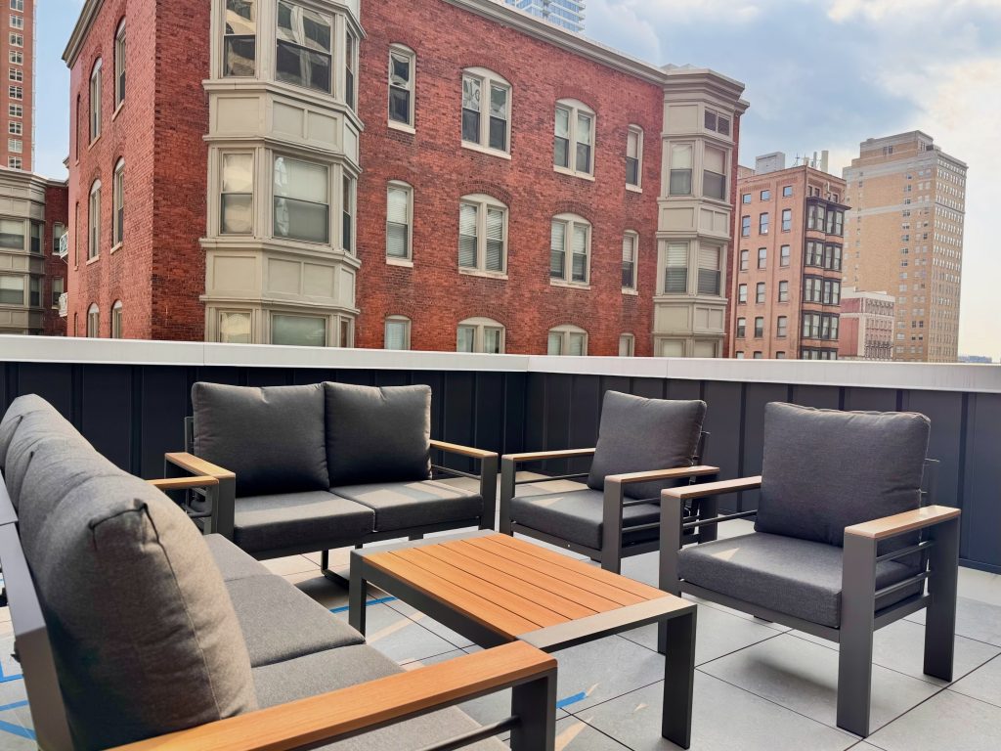
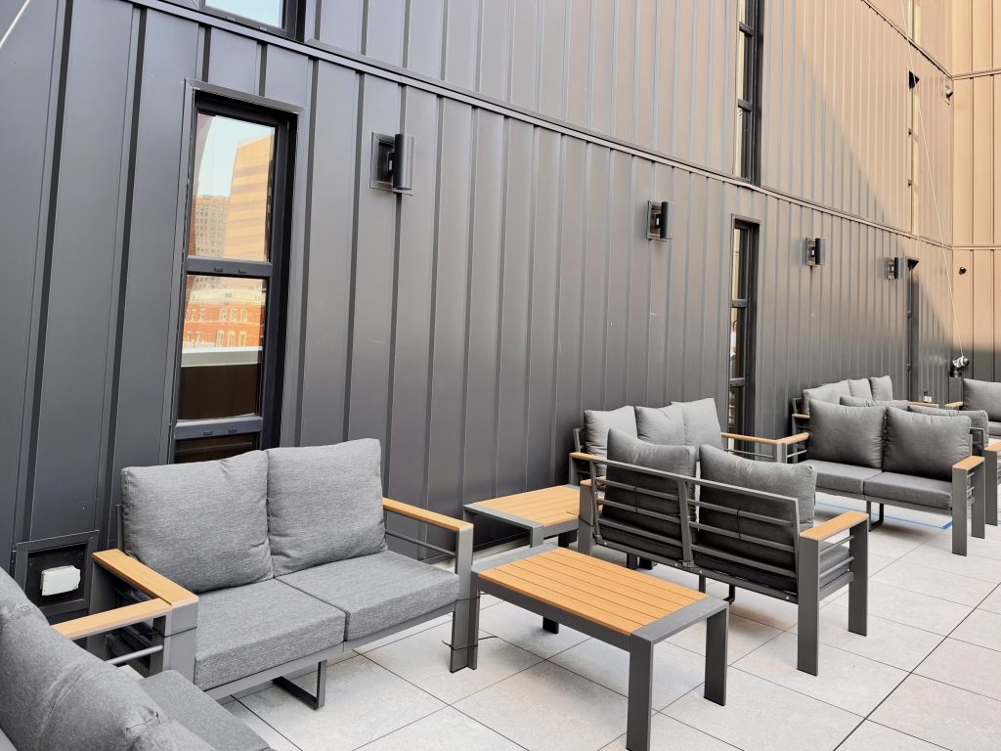
Then there are the two outdoor decks. One is the bigger, chill one, and the other is its smaller sibling. Both have lounge seating and both look out over historic red brick rowhouses, elegant old Rittenhouse buildings, and the Center City skyline coming up over the top of it all.
Amenities, Fetch-Approved
This is where the “we’ve built hundreds of these and we know what people actually use” philosophy shows up. A quick tour of the non-obvious stuff.
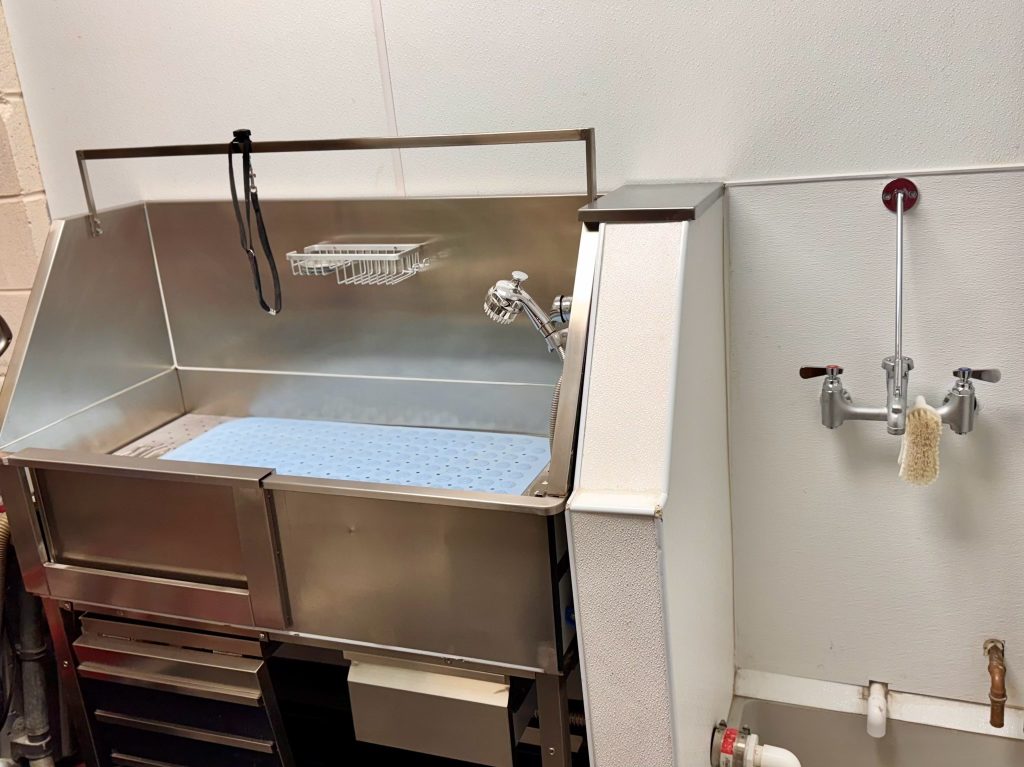
There’s a dog washing station, and the reasoning is simple: “We have a dog washing station because everyone needs a dog in the city.” (Our Chief Happiness Officer agrees whole-heartedly with this statement.) Stainless steel, elevated tub, sprayer, sized for Great Danes and doodles alike. Pet rent applies, though the team says theirs runs lower than most.
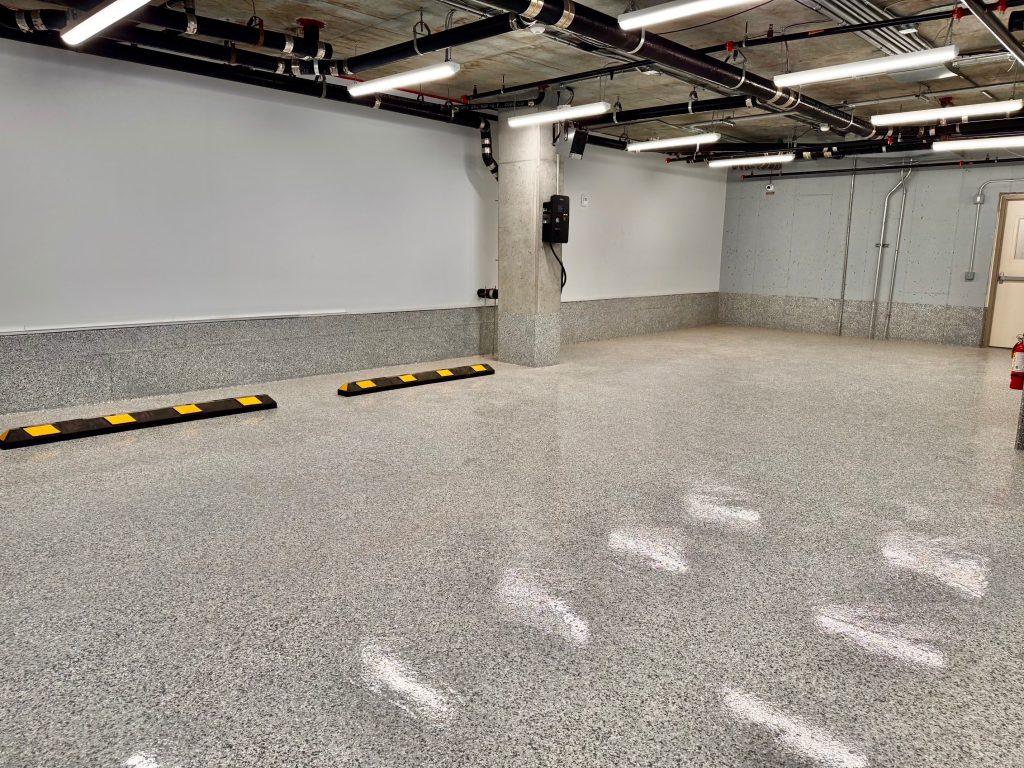
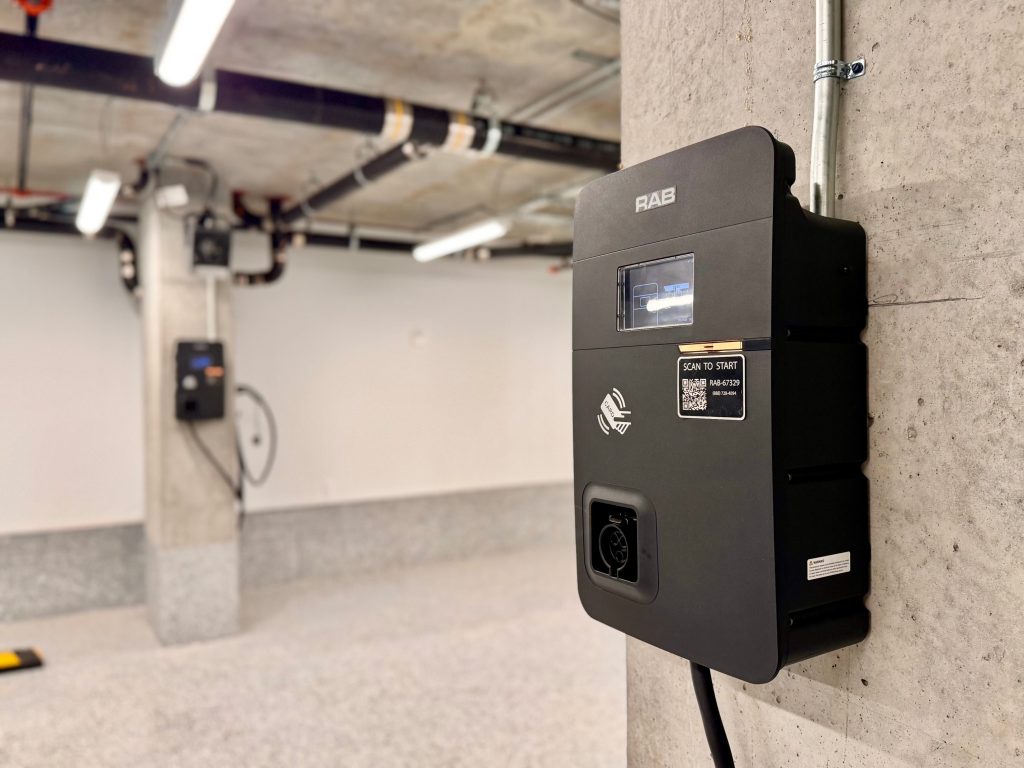
There’s a loading garage on Ludlow. You coordinate with the front desk, they roll up the door, and you pull a full moving truck or one of those 24-hour cargo pods inside. Ludlow gets steady foot traffic (the Motto hotel, Condesa, and El Techo are a few doors down), and trucks were already parking on the block, so this keeps 18th Street from becoming a moving-day bottleneck. Three or four EV charging spots live inside for tenant use but no, sorry, there aren’t any parking spots.
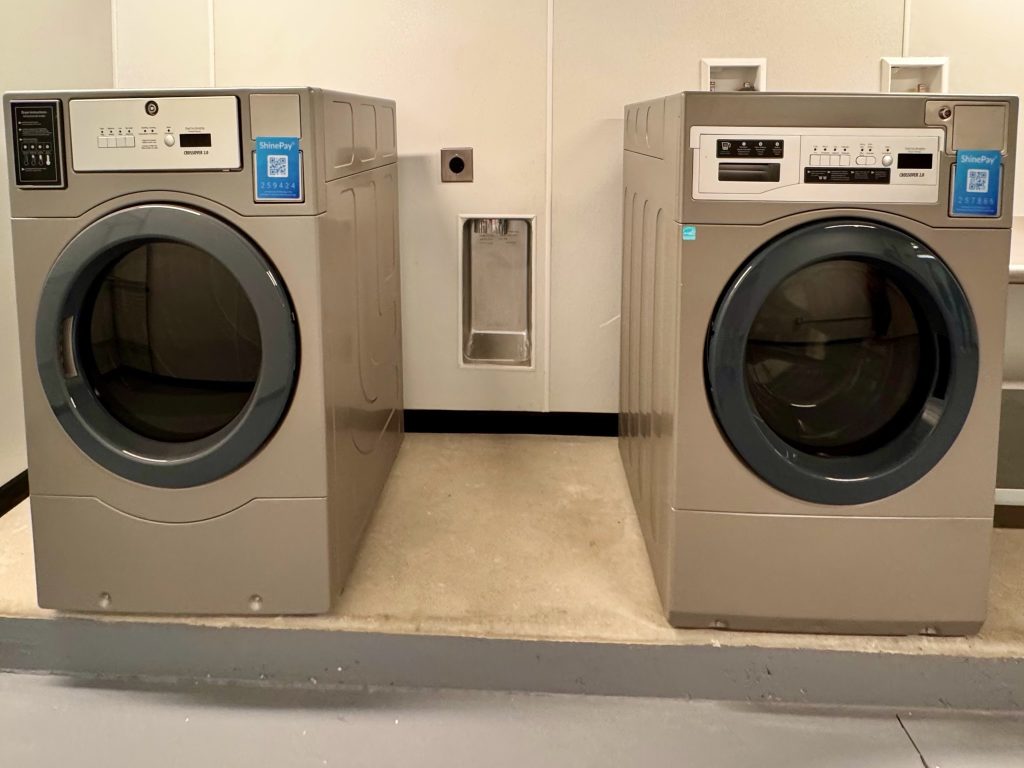
There’s a shared laundry room for oversized stuff. Every unit has its own washer/dryer, but when the duvet needs doing, the commercial machines are downstairs. Scan to pay, and then you’ll get a notification on your phone when the cycle ends.
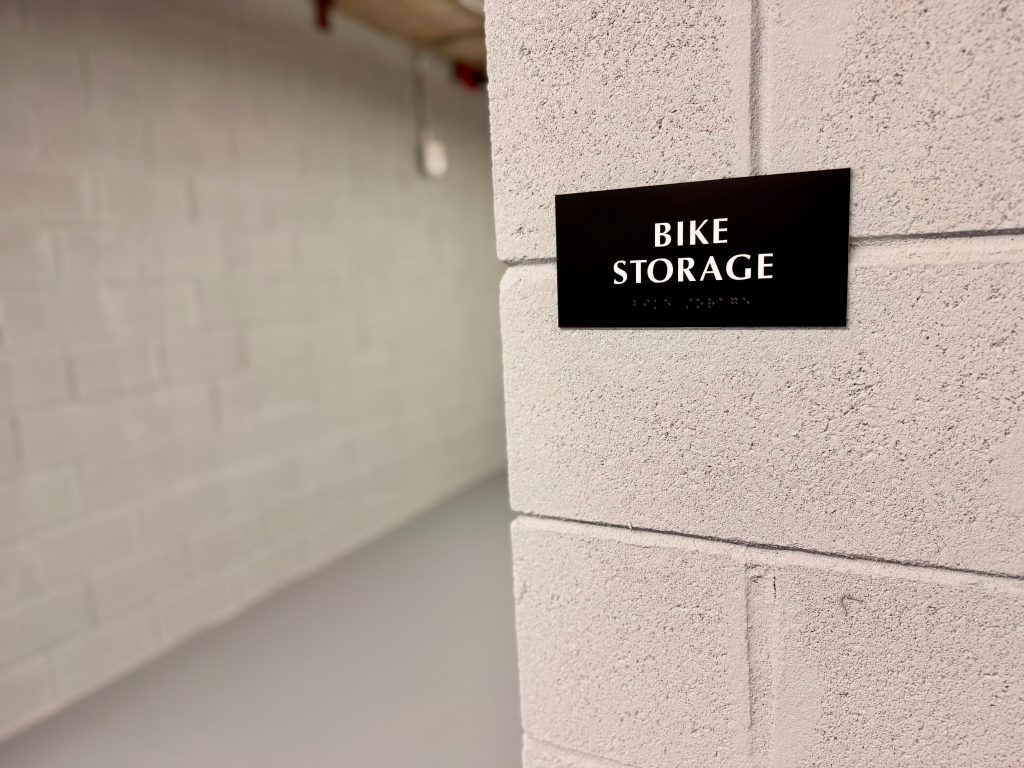
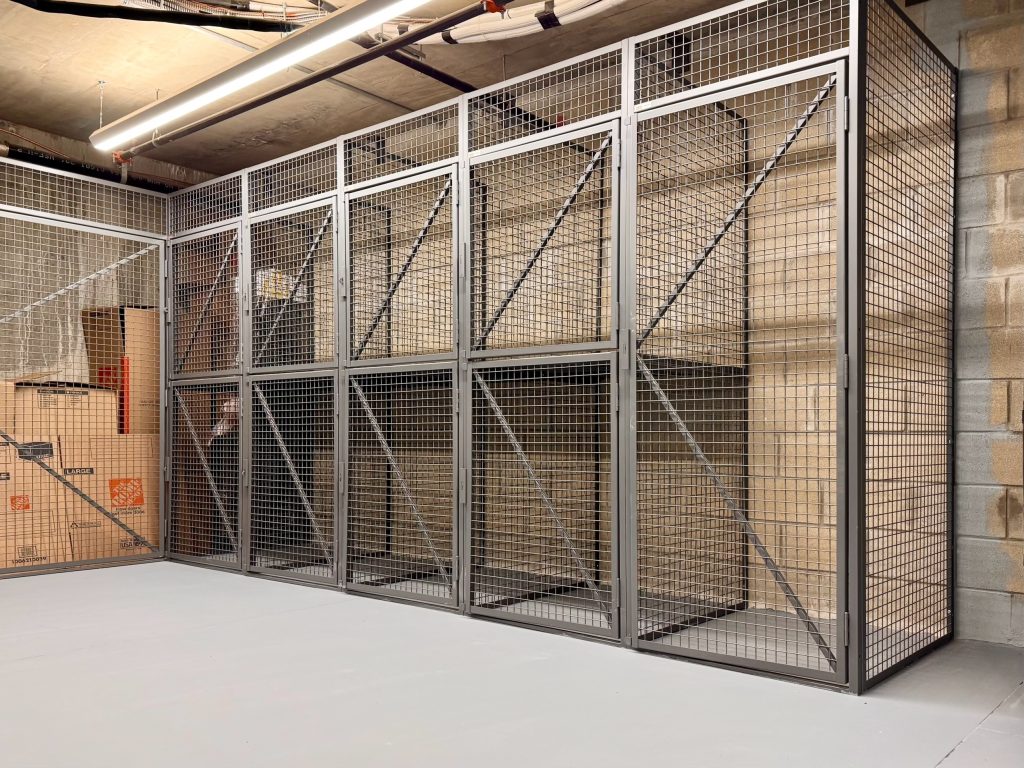
Bike storage and tenant storage are in the basement. The bike racks are going in now and storage cages run about $40 extra a month in a few sizes. There’s also a sizable open room down there that’s deliberately undecided. “We have ideas, but we usually like to open and occupy more and see what the feedback is going to be,” Joe said. “Maybe a coworking space, maybe gym equipment.”
Mailboxes, a package room, and a coffee grab-and-go station (coming soon) sit in the lobby, for tenants and their guests. And residents get 20% off at City Fitness, which is one block away, and which MMB also built.
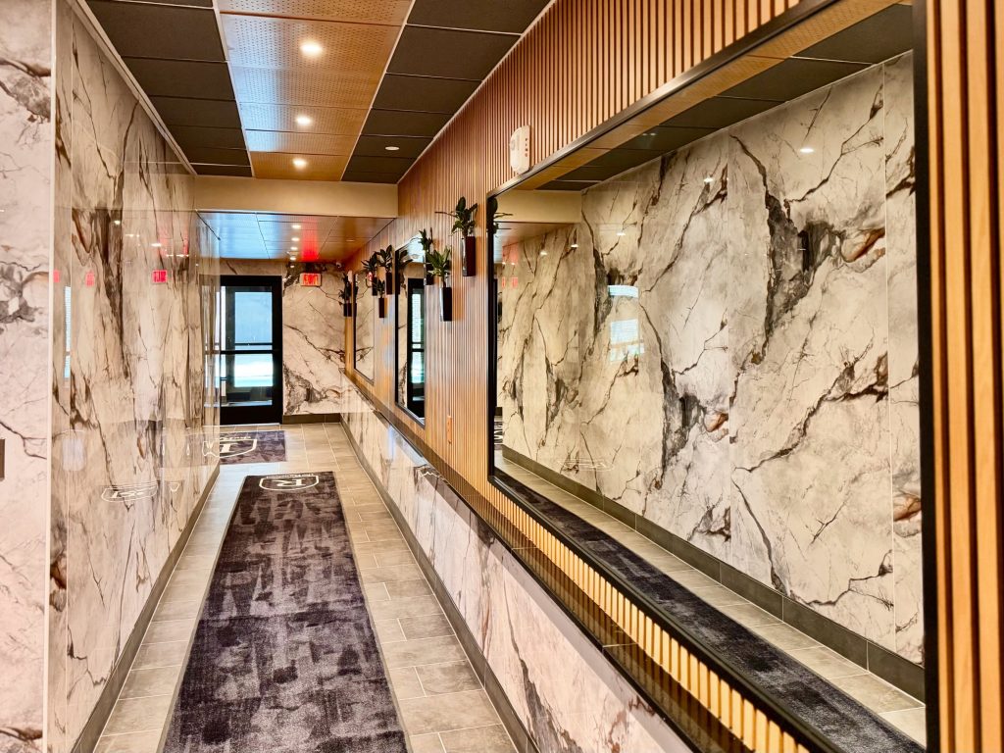
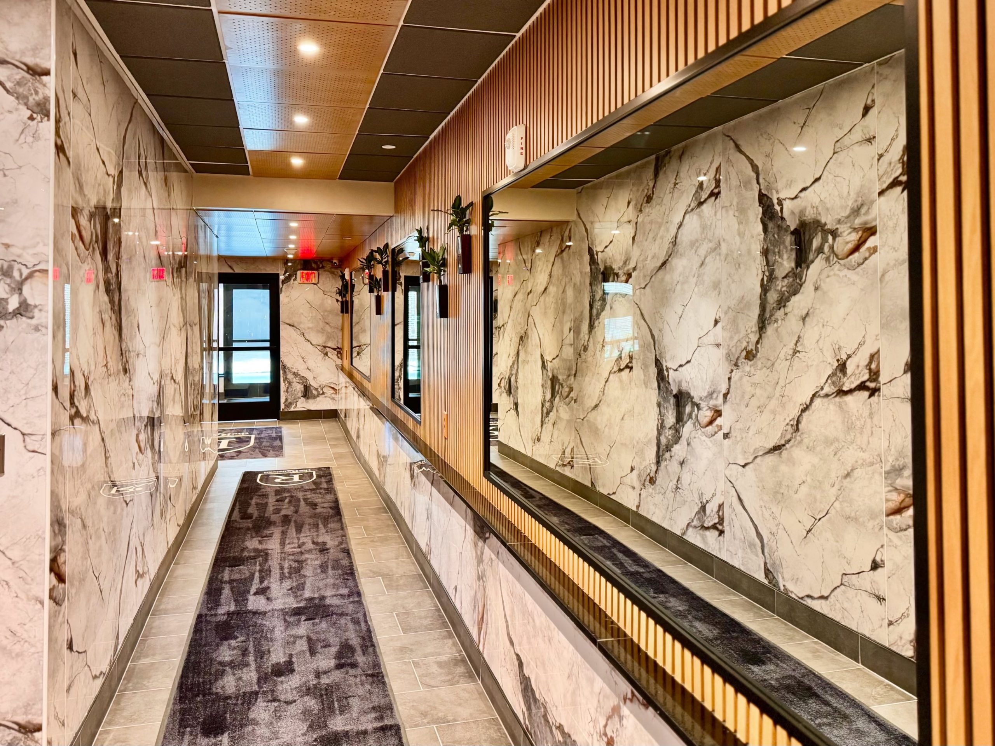
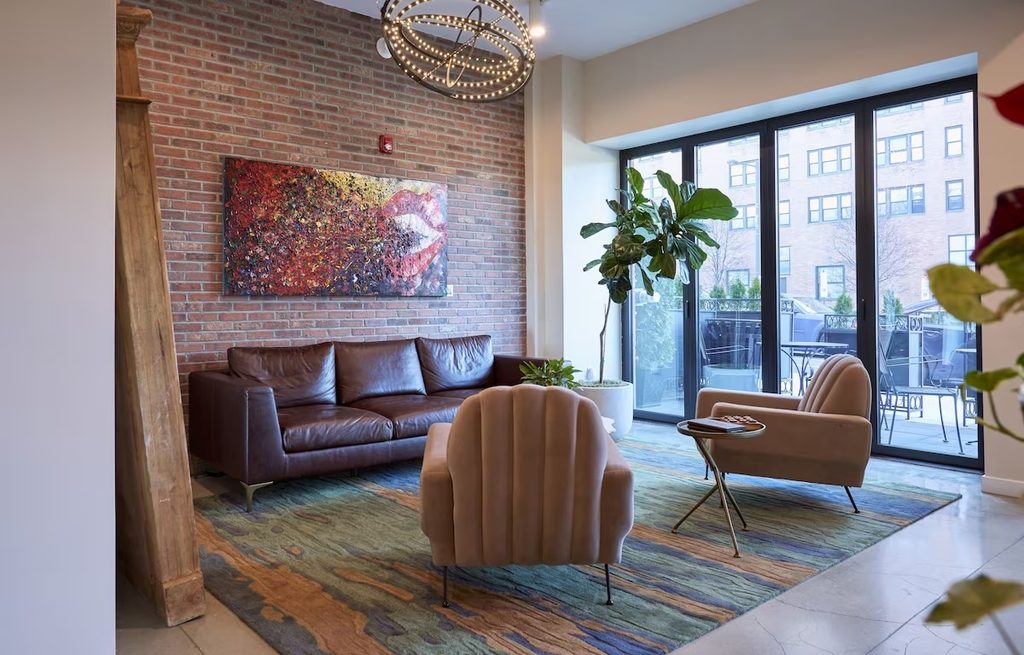
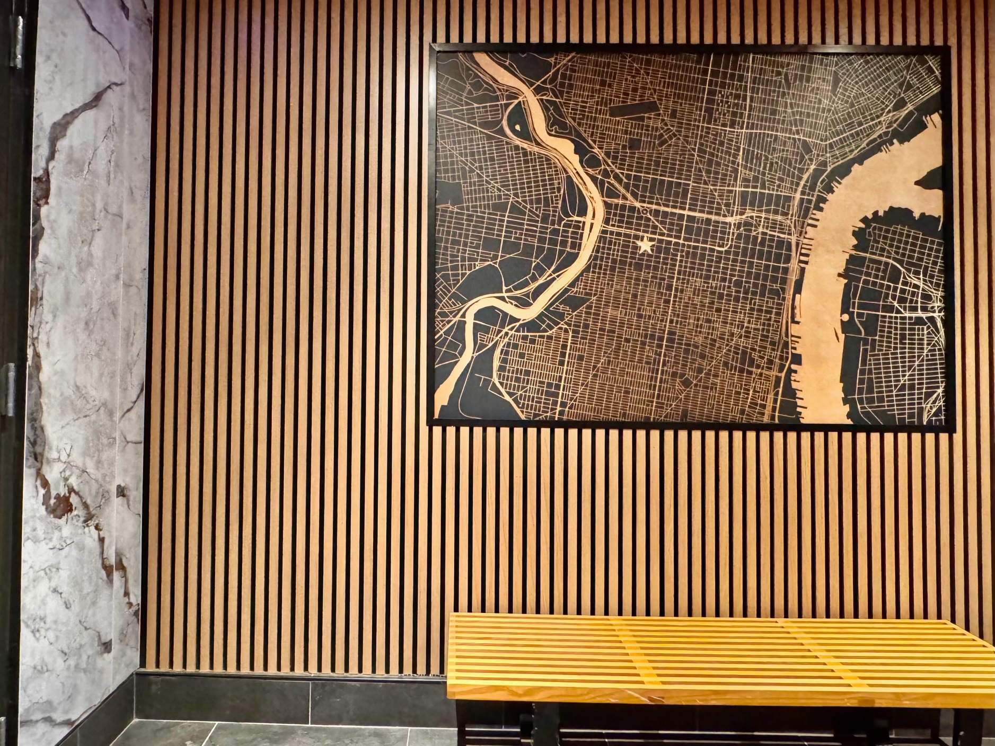
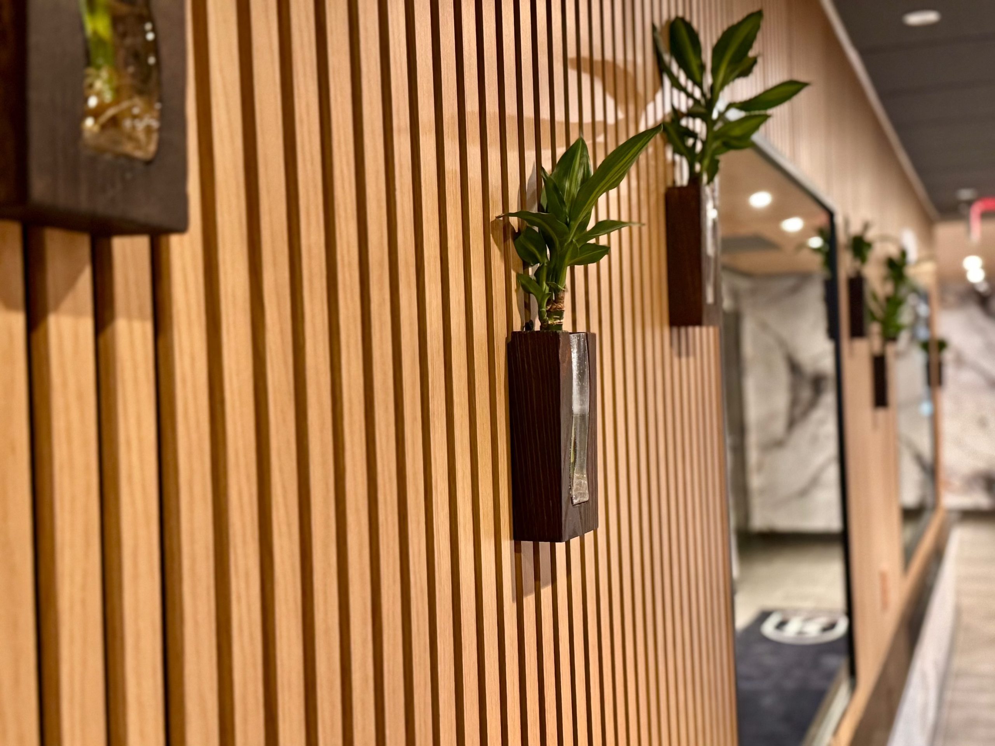
That front lobby deserves its own paragraph, since it’s the daily hello and goodbye: marble walls, warm wood slat paneling, hanging planters, the etched Philly map with the star, and the custom runner rug. It reads more boutique hotel than studio building, which tracks, given they built one of those too.
Furnished and Unfussy
One slice of demand nobody fully predicted: furnished short-term stays, typically three to six months. The team has been fielding requests from West Coast folks relocating, traveling professionals, and people in the middle of a transition who are not ready to buy a sofa. Seven units are currently outfitted as furnished studios — bed, nightstand, dining table, desk, TV, dishware — with a few already occupied, including one traveling nurse.
The Ground Floor Is Still Casting
There’s a space on the Ludlow side that MMB is looking to lease, and the team is hoping for a small coffee shop or a corner-store situation. They’ve reached out to one specific spot that hasn’t gotten back to them yet — make of that what you will. Given how much this stretch of Ludlow is quietly waking up, we’re very interested to see who lands there.
MMB has more Rittenhouse projects in the pipeline, too. What are they? “A little secret right now,” per the team. We’ll be watching.
A building is one thing. A building whose owner, general contractor, and property manager all walk over from the same office on the same block is a different setup, and we’re curious to see what it does for a stretch of Ranstead that’s only starting to wake up. For tours and current availability, head to theranstead.com. And to the MMB crew: welcome to the residential side.

